

Learn These Kitchen Remodel Tips for an Error-Free Renovation
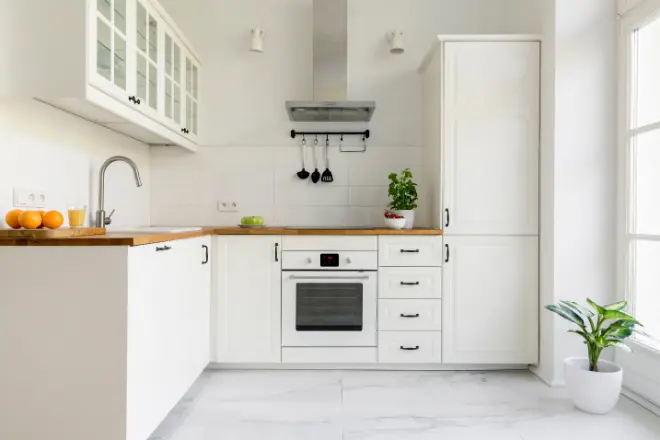
Are you new to kitchen remodeling but determined to do the job right the first time? Do you want to create a smooth process without problems?
Our latest kitchen remodeling guide will help you recognize common pitfalls that quickly derail your project and cost you time and money.
In this post, you’ll learn the 10 most common kitchen remodel mistakes to avoid and get tips on what you need to do on the front end to avoid these mistakes before they happen.
Alright, let’s get started with your kitchen remodel in Bangor, ME.
Why Do Homeowners Make Kitchen Remodel Mistakes?
Kitchen remodel mistakes occur on two levels:
- The mistake itself
- The factors that led to the mistake
Before we get into the common kitchen remodel mistakes to avoid, we need to look at the root causes of or circumstances that led to the mistakes.
We can divide these causes into 5 main categories.
Learning these issues before you get started will help you survive your kitchen remodel.
5 Causes of Kitchen Remodel Mistakes
1. Lack of Proper Planning
Lack of proper planning typically means forgetting to consider an item on your project or underestimating its importance.
To create a solid step-by-step plan for your remodel, remember one small saying: “You don’t know what you don’t know.”
Embracing this approach will create awareness by simply asking more questions and going as far down the rabbit hole as possible.
The best way to plan for your job is to hire a professional home remodeler in Bangor.
They’ve been through the planning stage dozens of times and can help you account for items you may not have thought of on your own.
Also, give yourself at least six months to a year to plan and design your kitchen renovation.
Let your ideas and research simmer over time until you are 100% confident that you’ve thought of everything.
2. Overemphasis on Aesthetics
Overemphasizing aesthetics in kitchen remodels often leads to impractical designs.
You might choose stunning countertops you later discover are high-maintenance and easily stained.
Sleek cabinet designs might lack sufficient storage space.
Trendy light fixtures may not provide adequate task lighting for food preparation.
You could select beautiful flooring that’s slippery when wet or hard to clean.
Prioritizing form over function might result in a kitchen that looks great in photos but frustrates you daily.
Remember, your kitchen is a workspace first. Balance visual appeal with practicality.
Consider how each element will perform under regular use.
Aim for a design that looks good, enhances your cooking experience, and makes kitchen tasks easier.
And, as usual, consult your home remodeler before deciding on a style, texture, shape, or color.
3. Underestimating Costs
Hidden costs can quickly derail your budget and cause project delays or compromises in quality.
Make sure you give yourself plenty of time to research your area’s current material and labor costs in the Bangor area.
Factor in a 10-20% contingency fund for unexpected issues that are almost sure to arise during the remodel.
Consider long-term costs as well.
Energy-efficient appliances may cost more upfront but save money over time.
Durable materials might have a higher initial cost but require less maintenance and replacement.
Obtain detailed quotes from multiple licensed, local contractors to ensure you’re getting accurate pricing.
Explore your kitchen remodel financing options.
Be wary of unusually low bids, as they may not include all necessary work.
Always get a detailed contract that outlines all costs and potential additional charges.
Whatever you do, stay on top of all costs long before construction begins so there are zero surprises.
Avoid a ‘flexible’ budget. Try to have it set in stone and stick to it throughout the process.
4. Ignoring Workflow and Space

When you ignore workflow and space in your kitchen remodel, you risk creating an inefficient and frustrating cooking environment—add to that a ton of regret long after the job is done.
Consider the classic kitchen work triangle that positions your sink, stove, and refrigerator in a way that makes it easy to access everything.
Aim for a distance of 13 to 26 feet between these three elements.
Each leg of the triangle should measure between 4 and 9 feet for optimal efficiency.
Allow at least 42 inches of aisle space for one cook or 48 inches for multiple cooks.
Plan for adequate counter space near major appliances.
Aim for 36 inches on one side of the sink and 18-24 inches on the other.
Provide at least 15 inches of counter space on each side of your cooktop.
Don’t forget about storage.
Plan for 12-15 inches of shelf space per person in your household.
Consider vertical storage solutions to maximize space in smaller kitchens.
Remember to include proper task lighting in your workflow areas. Install under-cabinet lighting to illuminate countertops and reduce shadows.
Plan for electrical outlets every 4 feet along the backsplash to accommodate small appliances and charging devices.
Include dedicated circuits for major appliances to prevent overloading.
5. Delaying Appliance Selection
Choose your appliances early in the planning process.
Why? Because appliance size and dimension affect your cabinet and countertop measurements.
Standard appliance sizes exist, but variations can impact your layout.
Refrigerators typically range from 30 to 36 inches wide and 67 to 70 inches tall.
Ranges usually come in 30-inch or 36-inch widths, with varying depths.
Also, consider the door swing of your refrigerator and dishwasher when planning your layout.
Allow enough clearance for doors to open fully without obstruction.
Built-in appliances require precise measurements and may need additional support in your cabinetry.
Plan for proper ventilation, especially for built-in refrigerators and wall ovens.
Don’t forget about utility connections.
Your kitchen should have the right electrical, gas, and plumbing hookups for your chosen appliances.
Consider the depth of your appliances.
Counter-depth refrigerators align with cabinets, while standard-depth models protrude further.
Think about special features that affect installation.
A refrigerator with a water dispenser needs a water line connection.
By selecting appliances early, you’ll avoid costly adjustments to cabinetry and ensure a smoother, more efficient remodeling process.
Now that you know the root causes of remodeling missteps, let’s take a closer look at the 10 most common kitchen remodel mistakes to avoid.
Mistake #1: Design Flaws
The Mistake
You may overlook crucial design elements when planning your kitchen remodel.
Poor design choices can slow the process down and create a frustrating experience.
If you don’t consider your most basic needs, you may have a kitchen that looks good but functions poorly.
Examples
- Inadequate counter space for food preparation
- Poor lighting in work areas
- Inefficient placement of major appliances
- Lack of storage for kitchen essentials
How to Avoid This Mistake
Create a detailed floor plan for your kitchen.
Measure your space accurately and consider the work triangle between your sink, stove, and refrigerator.
Include ample counter space near appliances and ensure proper lighting in all work areas.
Plan for sufficient storage with a mix of cabinets, drawers, and pantry space.
Test your layout by simulating common kitchen tasks before finalizing your design.
Consult with your home remodeler in Bangor to catch potential issues you might overlook.
Mistake #2: Choosing The Wrong Materials and Finishes
The Mistake
You might select materials and finishes that don’t suit your lifestyle or kitchen’s needs.
Rushed choices could lead to materials that have high maintenance requirements or premature wear and tear.
As a result, your kitchen quickly looks outdated, and you never truly get the design or layout you want.
Examples
- Non-durable countertops in high-use areas
- High-maintenance flooring prone to damage
- Easily stained or scratched cabinet finishes
- Impractical backsplash materials for cooking zones
How to Avoid the Mistake
Research materials several weeks or months before making decisions.
Look for durability, maintenance needs, and longevity.
Test samples in your kitchen to see how they look under different lighting conditions.
Consider your cooking habits and family lifestyle when selecting surfaces and finishes.
Choose materials that balance aesthetics with practicality for your specific needs.
Factor in the long-term maintenance costs and potential replacements when budgeting for materials.
Mistake #3: Do-It-Yourself (DIY)
The Mistake
You’re ambitious, smart, hard-working, and resourceful. However, you grossly underestimated how hard your kitchen remodel would be.
As a result, you’re neck-deep in the project and don’t know how to pull out.
You end up spending more time and money fixing errors than if you had hired a professional Bangor home remodeler.
Examples
- Incorrect installation of electrical wiring
- Improper plumbing connections causing leaks
- Uneven flooring or cabinet installation
- Unsafe gas line modifications
How to Avoid the Mistake
Assess your skills honestly and recognize which tasks require professional expertise.
Hire licensed electrical, plumbing, and gas line contractors to ensure safety and code compliance.
Hire a local home remodeler to design your layout and help you choose and order your materials.
If you still decide to tackle some tasks yourself, start with simpler projects like painting or cabinet hardware installation.
Mistake #4: Hiring the Wrong Contractor
The Mistake
You may rush into hiring a contractor for your kitchen remodel without proper research and vetting.
Choosing the wrong contractor can lead to poor workmanship, delays, and budget overruns.
You risk ending up with a kitchen that doesn’t meet your expectations or local building codes.
Examples
- Choosing the contractor with the lowest bid
- Hiring unlicensed contractors to perform illegal work
- Not asking for credentials, references, reviews, or a portfolio
- ‘Going with your gut’ without comparing contractors
How to Avoid the Mistake
Research potential contractors thoroughly, checking their licenses, insurance, and references.
Request detailed written estimates from at least three contractors to compare scope and pricing.
Ask for a portfolio of completed kitchen remodels and visit their current job sites.
Make sure the contractor pulls all necessary permits and follows local building codes.
Draft a comprehensive contract that outlines project details, timeline, payment schedule, and warranty information.
Communicate your expectations clearly and maintain open dialogue throughout the remodeling process.
Mistake #5: Overlooking Building Codes and Permits
The Mistake
You might overlook local building codes because you believe they’re unnecessary.
Ignoring these regulations can lead to fines, legal issues, and problems when selling your home.
You risk compromising the safety and integrity of your kitchen by not following proper guidelines.
Examples
- Improper electrical wiring violating code
- Inadequate ventilation for gas appliances
- Non-compliant plumbing installations
- Structural changes without engineer approval
How to Avoid the Mistake
Contact the Code Enforcement Department in Bangor to learn about the required permits for your kitchen remodel.
Research local building codes specific to kitchens, including electrical, plumbing, and ventilation requirements.
Hire licensed contractors familiar with local regulations and can obtain necessary permits.
Ensure all work is inspected and approved by the appropriate authorities throughout the remodeling process.
Document all permits, inspections, and approvals for future reference when selling your home.
Consider consulting with a code compliance expert for complex renovations or older homes.
Mistake #6: Plumbing and Electrical Problems
The Mistake
You may be in over your head with the plumbing and electrical work in your kitchen remodel.
Attempting these tasks without proper knowledge can lead to dangerous and costly mistakes.
By mishandling plumbing and electrical installations, you risk creating hazardous conditions or violating building codes.
Examples
- Improper wiring that causes electrical fires
- Incorrect pipe connections leading to leaks
- Overloaded circuits from appliance installation
- Inadequate GFCI protection in wet areas
How to Avoid the Mistake
Hire licensed electricians and plumbers to handle all wiring and plumbing work in your kitchen.
The electric panel should support the increased load from new appliances and lighting.
Install GFCI outlets near water sources to prevent electrical shocks.
Use proper materials for plumbing, such as copper pipes or PEX tubing, depending on local codes.
Plan your layout carefully to minimize plumbing and electrical runs.
Consider future needs when installing new circuits or water lines to avoid further renovations.
Mistake #7: Final Touches Gone Wrong
The Mistake
Neglecting or improperly adding the final details diminishes the impact of your renovation.
You risk creating a subpar kitchen by rushing through the finishing stages.
As a result, you’ll regret not following through with designing and building the kitchen to perfection.
Examples
- Mismatched hardware on cabinets and drawers
- Poor caulking around sinks and countertops
- Uneven or poorly applied paint finishes
- Inadequate lighting in key work areas
How to Avoid the Mistake
Plan your final touches as carefully as you plan all other remodel elements.
Create a detailed checklist of all finishing tasks, including hardware installation, painting, and lighting adjustments.
Choose high-quality materials for final touches, such as durable cabinet hardware and long-lasting caulk.
Pay attention to proper techniques for applying finishes, like using painter’s tape for clean lines.
Test all fixtures, appliances, and features before, during, and after the project.
Take your time with the final touches, as they can make a significant difference in your kitchen’s overall look and feel.
Mistake #8: Online Deals Without Proper Research
The Mistake
You may rush to purchase kitchen items online without due diligence.
Buying solely on price or product images can lead to disappointment.
You end up with poorly made materials that don’t meet your kitchen’s specifications.
You also risk wasting time and money on items you don’t want or use.
Examples
- Poorly made, inefficient appliances with short lifespans
- Cabinets that don’t fit existing spaces
- Incompatible plumbing fixtures
- Low-quality countertops that are easily damaged
How to Avoid the Mistake
Research products thoroughly before making online purchases for your kitchen remodel.
Read customer reviews and professional ratings to gauge product quality and reliability.
Verify measurements and specifications to ensure items fit and function in your kitchen.
Always consult your home remodeler in Bangor before making a purchase.
Compare prices across multiple retailers to ensure you’re getting a genuine deal.
When evaluating online deals, consider the total cost, including shipping, installation, and potential returns. Request material samples, especially for finishes like countertops or cabinet colors.
Prioritize reputable brands and authorized dealers to avoid counterfeit or substandard products.
Mistake #9: Not Planning for Product Availability
The Mistake
What happens when your top choice isn’t available for several months?
You may overlook potential supply chain issues when planning your kitchen remodel.
Failing to account for product availability can lead to significant project delays and budget overruns.
You risk compromising your design vision if key items become unavailable during renovation.
Examples
- Backordered appliances delaying project completion
- Discontinued cabinet styles disrupting design plans
- Limited stock of specialty tiles
- Custom countertops with long lead times
How to Avoid the Mistake
Research product availability and lead times before finalizing your kitchen design plans.
Order critical items like kitchen appliances and custom cabinetry as early as possible before construction begins.
Consider alternative options if your first choices become unavailable.
Communicate regularly with suppliers to stay informed about potential delays or stock issues.
Build a buffer into your project timeline to accommodate unexpected product availability challenges.
Work with your contractor to create a flexible installation schedule that can adapt to product delays.
Store purchased items in a safe location if they arrive early.
Mistake #10: Being Too Trendy
The Mistake
Kitchen trends come and go fast.
You may focus too heavily on current design trends when remodeling your kitchen.
As a result, your kitchen looks ‘vintage’ within a few years.
You risk investing significant time and money in a kitchen that quickly becomes outdated.
Examples
- Unusual color schemes that quickly fade
- Overly ornate or busy backsplash designs
- Unconventional cabinet shapes or materials
- Highly specific, themed decor elements
How to Avoid the Mistake
Balance trendy kitchen remodel elements with timeless design features. Incorporate trends through easily replaceable items like light fixtures, hardware, or paint colors.
Choose classic materials for major elements such as cabinetry, countertops, and flooring.
Research the longevity of design trends before committing to them in your kitchen.
Consider your home’s overall style and architecture when selecting kitchen design elements.
Prioritize functionality and personal preferences over fleeting trends in your layout and material choices.
And, as usual, consult your home remodeler for design ideas that stand the test of time.
The Bottom Line: Plan Well and Anticipate Everything
Here’s the rule of thumb: You can NEVER plan too much for your kitchen remodel.
What starts as a simple idea almost always gets more complicated and involved with each stage of your kitchen remodel.
You need to account for every item, job, material, system, timeline, cost, and end goal from start to finish.
The key to getting what you want with lasting results is to plan for several months and give yourself time to weigh every decision.
Invest in an experienced home remodeler in Bangor and let them be your guide every step of the way. Avoid emotional decisions.
Most importantly, try to see how every choice plays out over time.
How will you feel about your product a year from now? Best of luck with your kitchen remodel!
Remodel Your Kitchen in Bangor with Springwood Builders
Now that you have a game plan for launching your kitchen remodel, it’s time to choose a partner who can carry you through the process with style and ease.
Springwood Builders has the expertise to handle all your kitchen remodeling needs, ensuring a seamless and stress-free experience.
Ready to revitalize your kitchen?
Fill out our contact form today, or call for an estimate on professional kitchen remodeling in Bangor.

